Loading…
Loading…
114
Total Villas
3 to 5 BHK
Configuration
1407–3804 sq. ft.
Size Range
₹6,499/sq. ft.
Launch Price
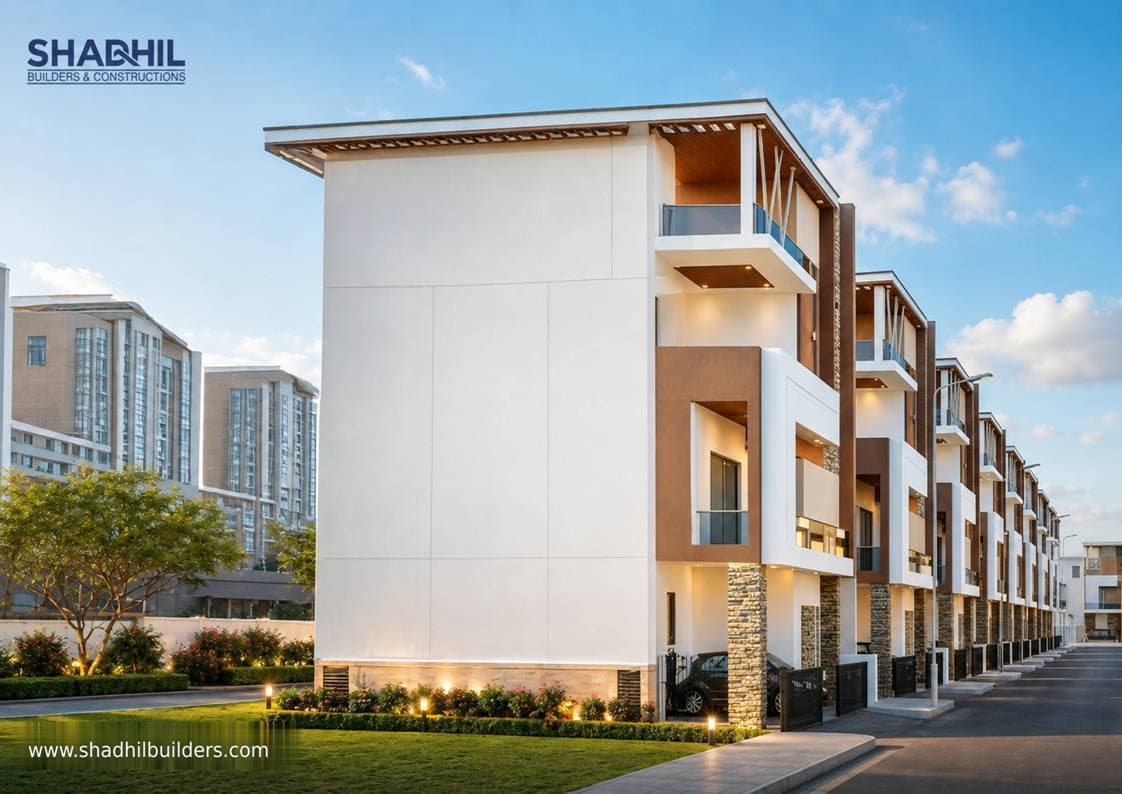
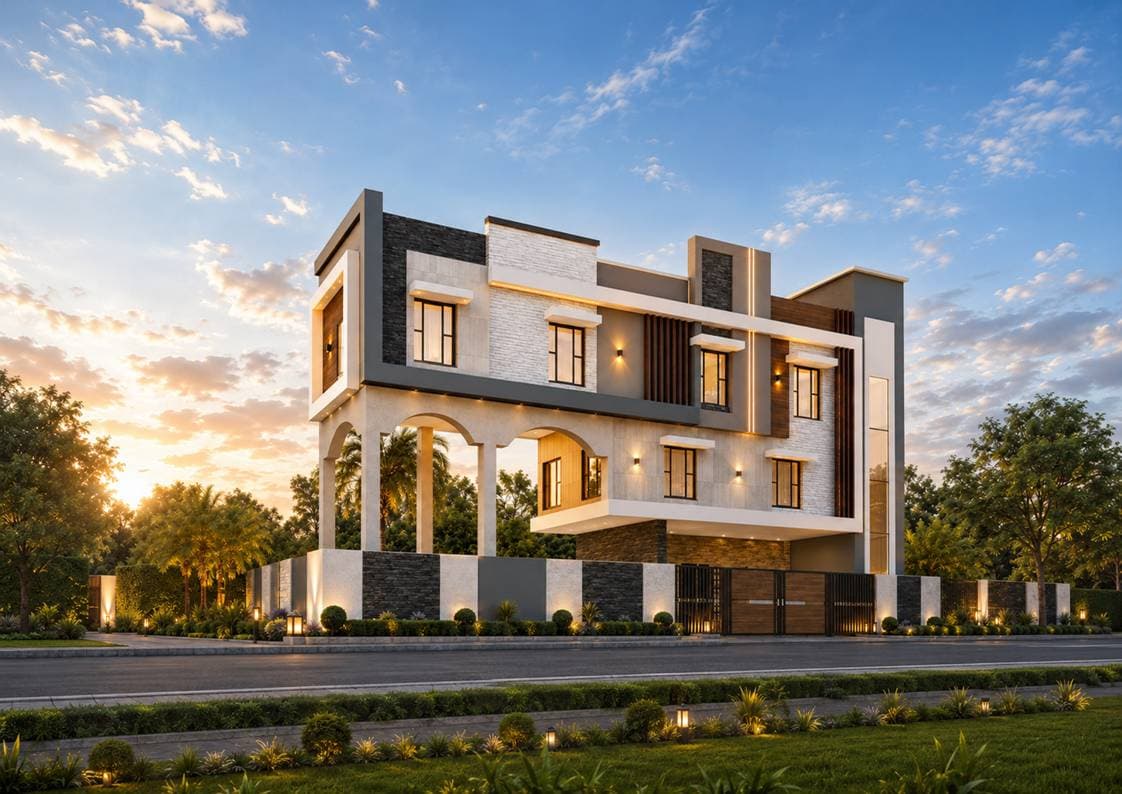
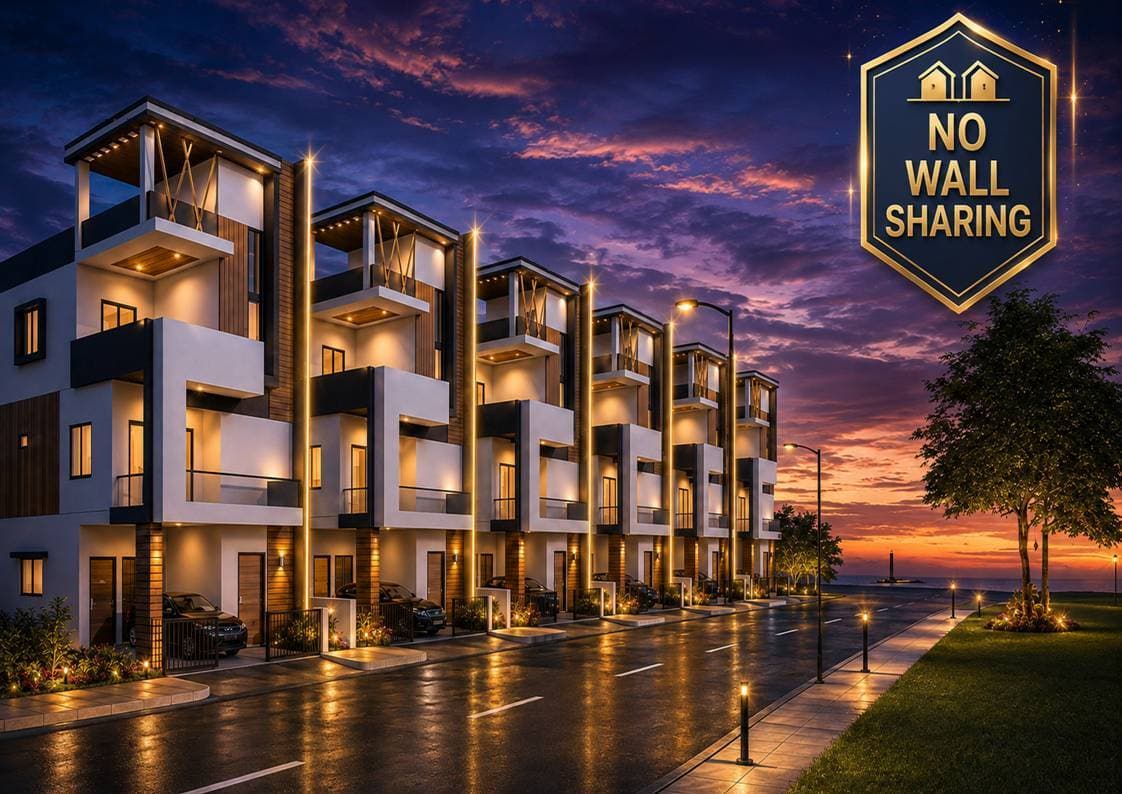
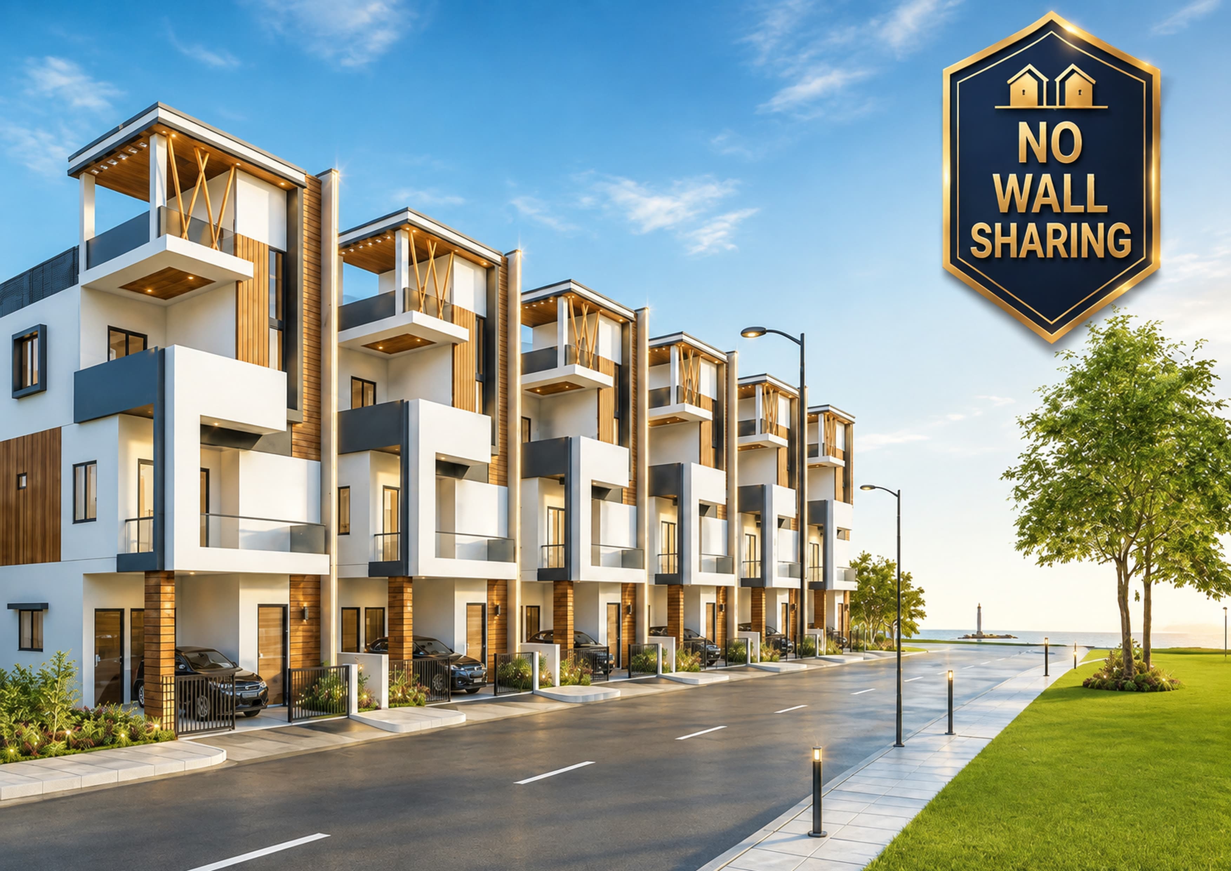
A premium gated villa community thoughtfully designed for families seeking a luxurious, secure, and peaceful lifestyle. Every villa is crafted with modern architecture, spacious interiors, and high-quality construction to deliver exceptional comfort and long-term value. The project features 114 premium 5 BHK independent luxury villas, ensuring complete privacy and a true independent living experience.
Gated Villa Community
Independent villas, no wall sharing.
100% Vasthu
All villas designed Vasthu-compliant.
Covered Car Parking
Dedicated parking per villa.
Lift Provision
Lift provision included.
Solar Provision
Solar-ready construction.
Clear Title Documents
Transparent, verified titles.
Three Phase Electricity
With circuit breaker safety.
Automatic Water Tank
Overhead tank control switch.
59 villas · 3 to 5 BHK Villas
54 villas · 3 to 5 BHK Villas
Conceptual layouts - final dimensions confirmed at booking.
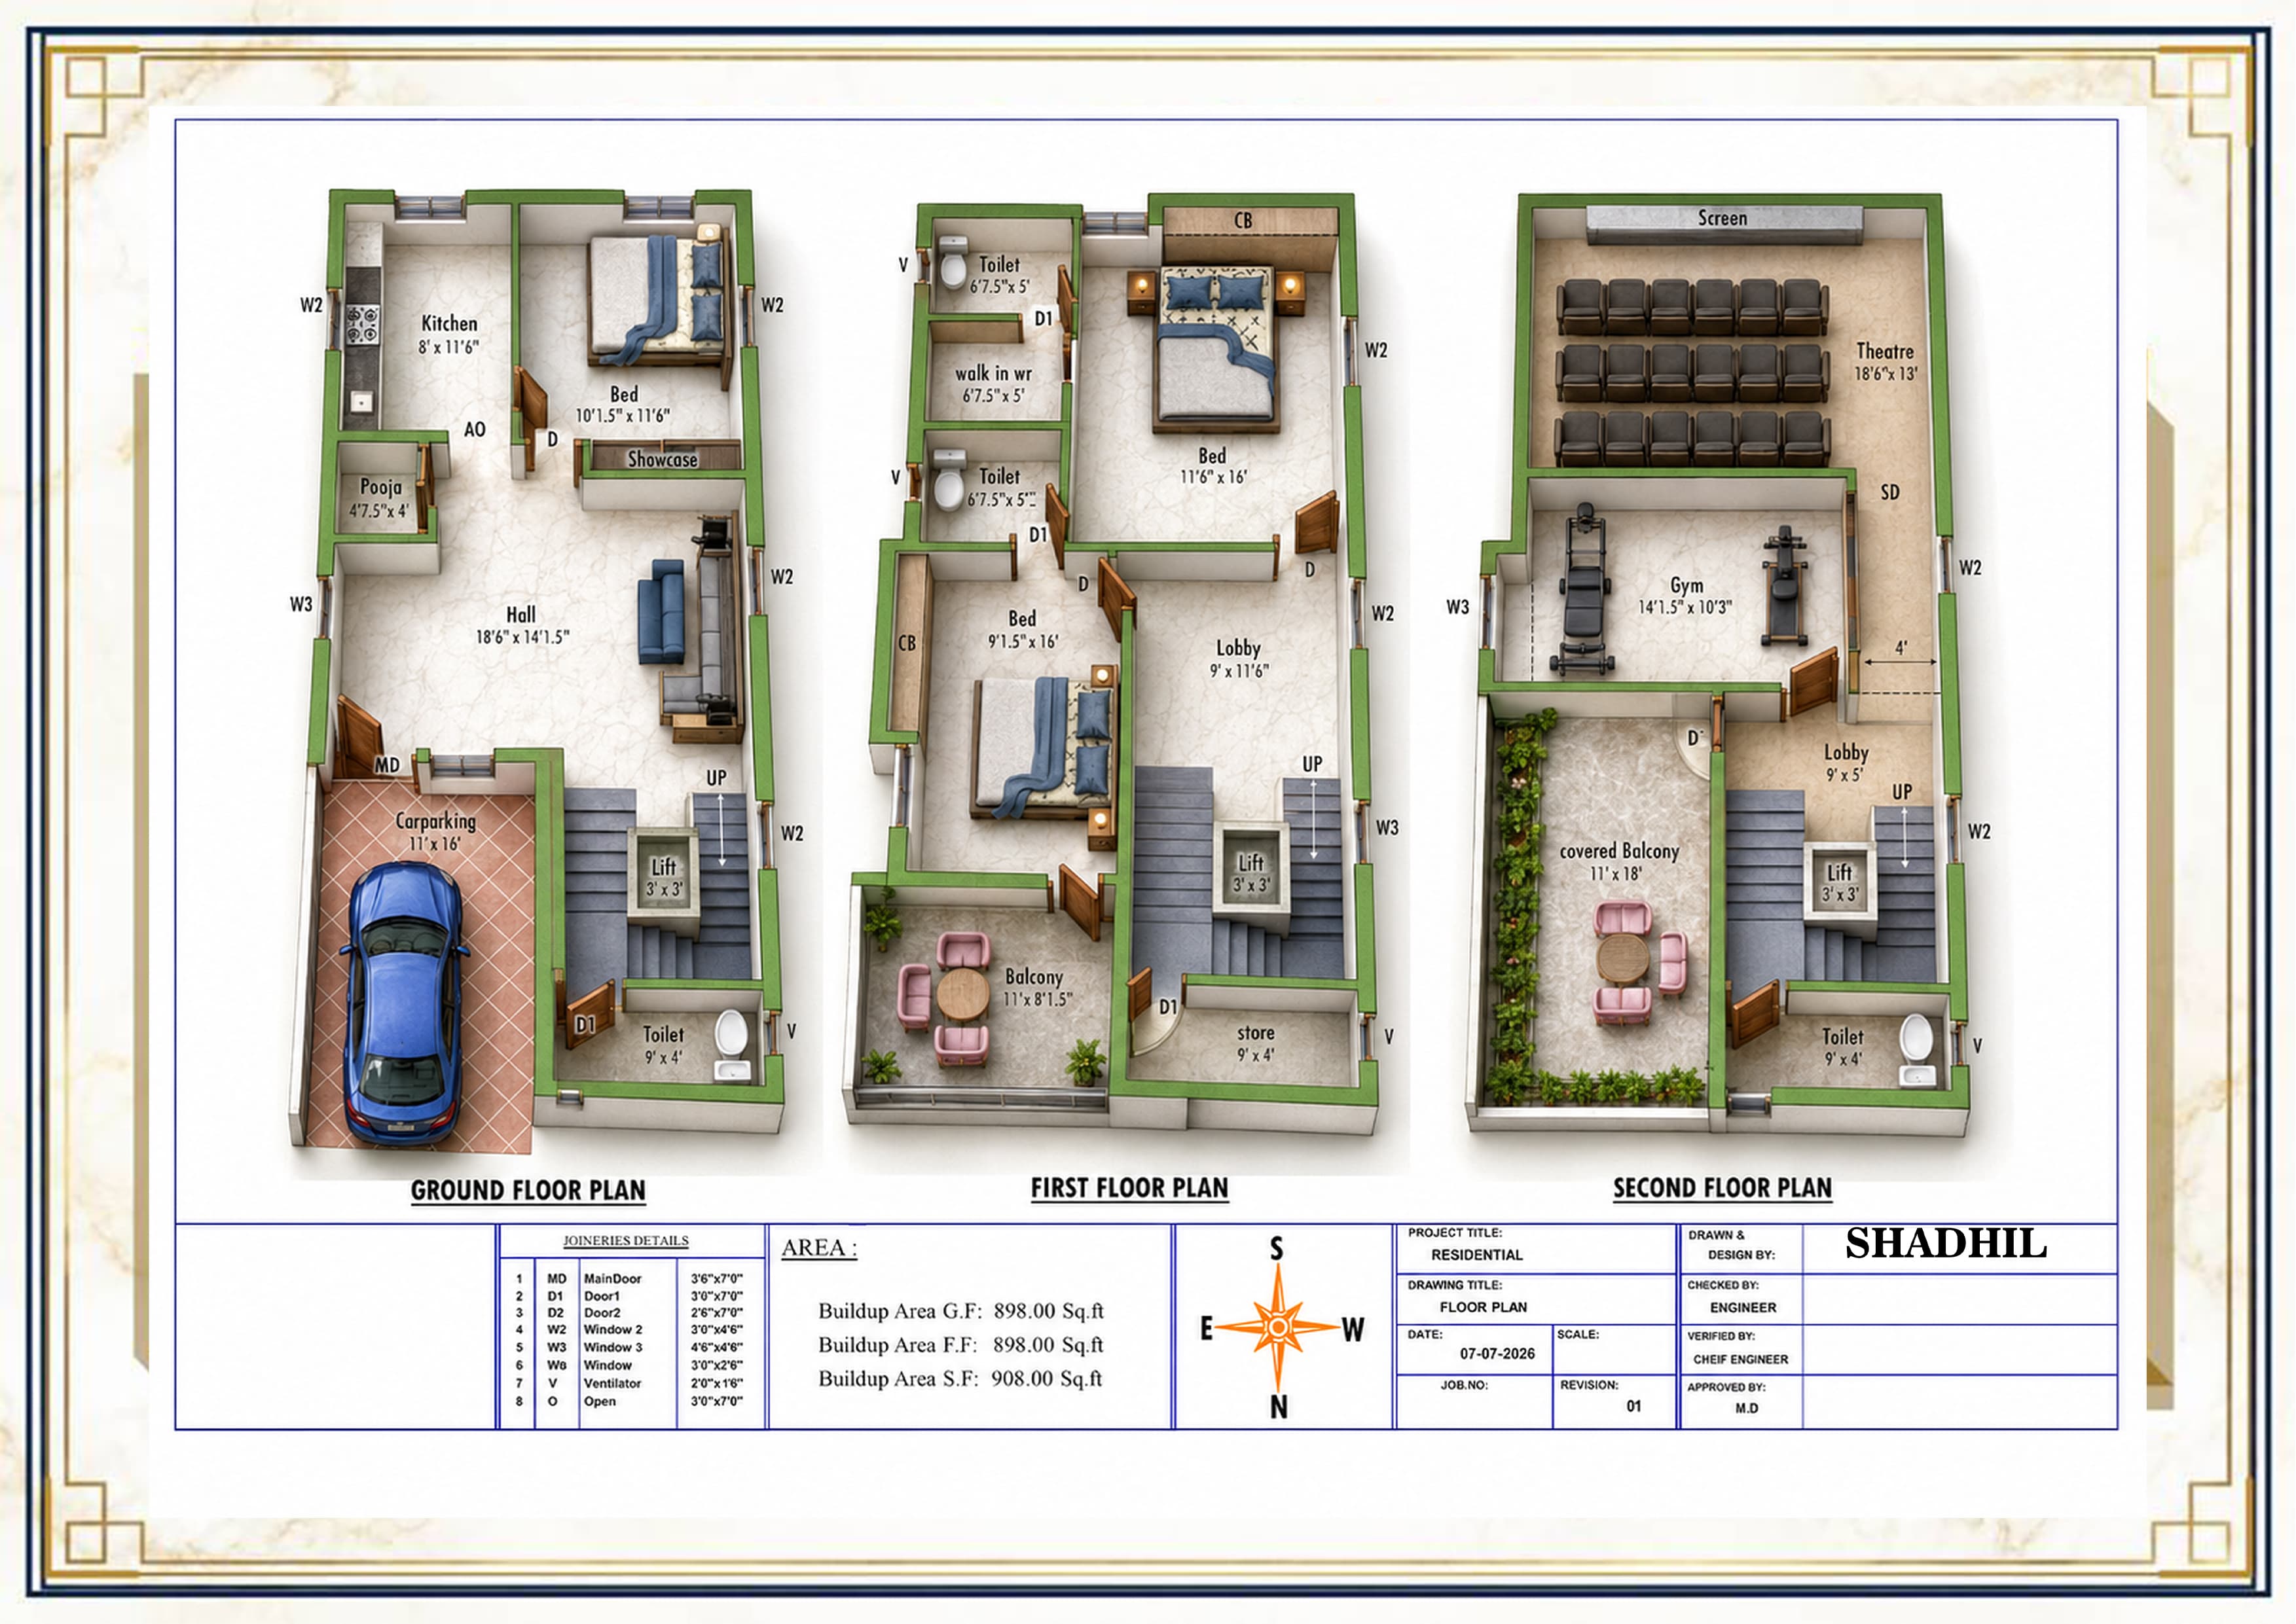
| Kitchen | 8'9" x 11'0" |
| Bed Room | 10'1.5" x 11'6" |
| Hall | 18'9" x 14'6" |
| Car Parking | 17'0.5" x 17'3" |
| Toilet | 9'1.5" x 4'9" |
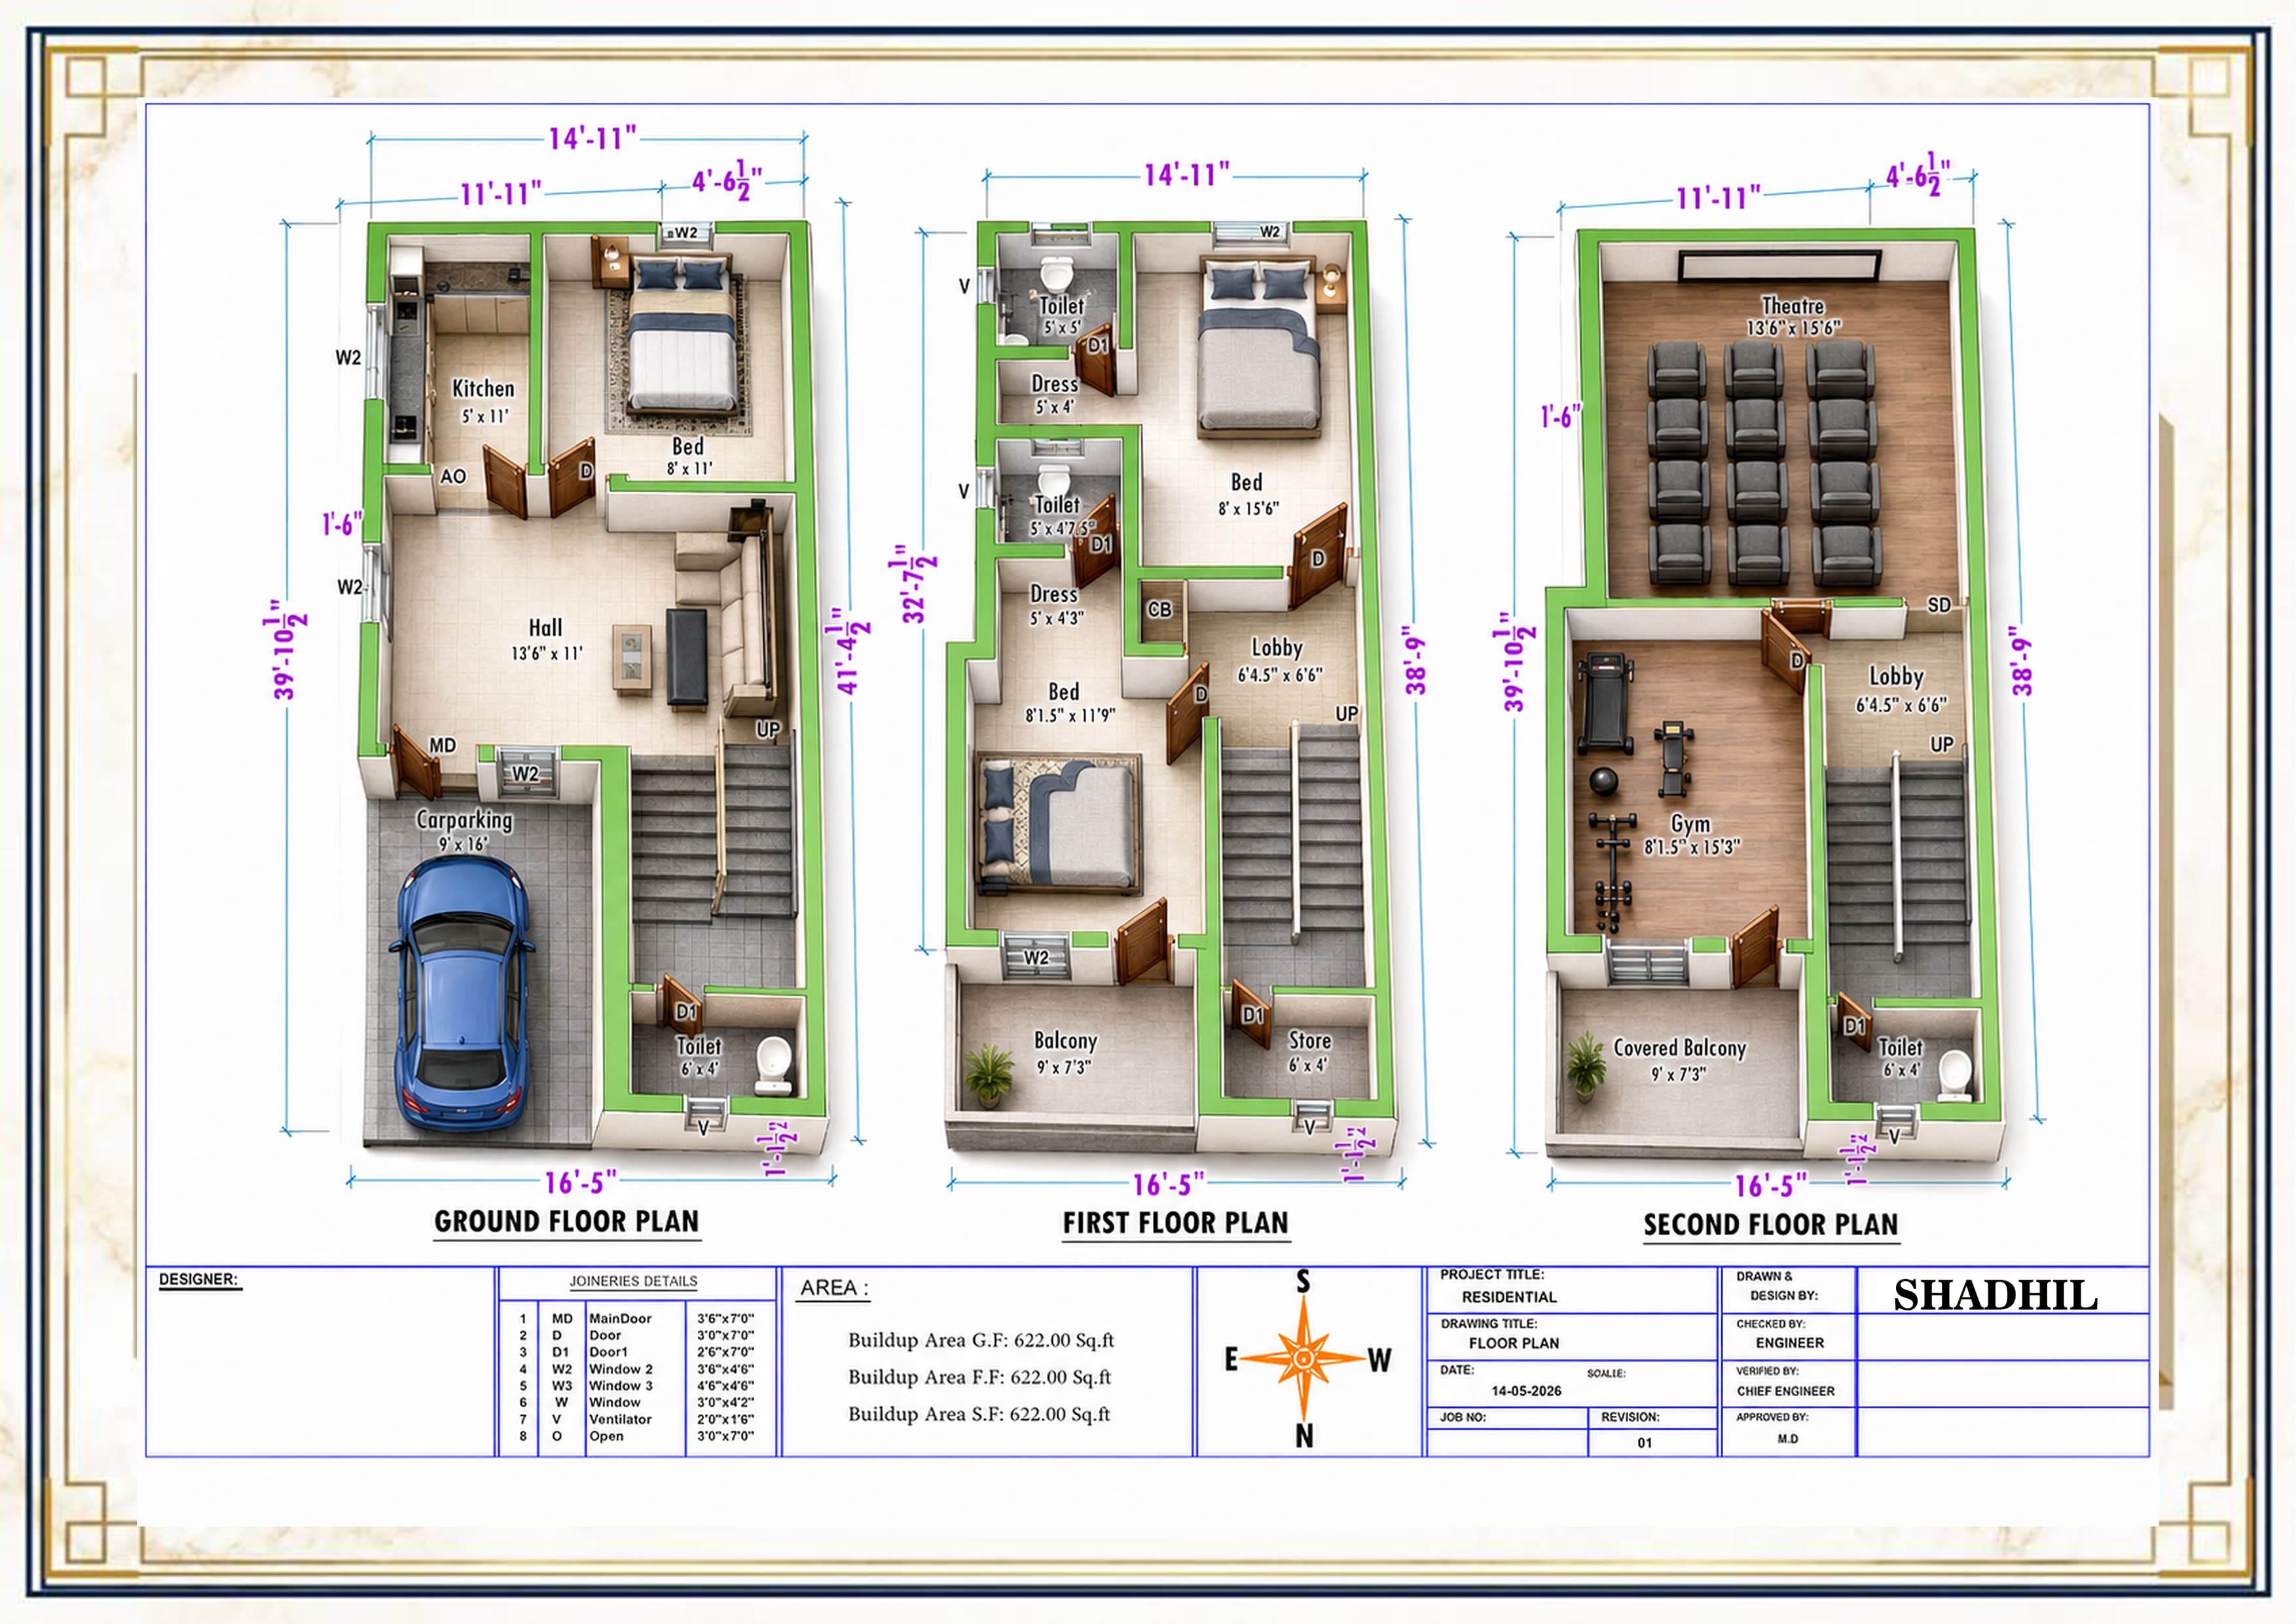
| Bed Room 1 | 17'9" x 14'9" |
| Bed Room 2 | 19'9" x 14'9" |
| Lobby | 9'1.5" x 11'7" |
| Balcony | 11'10.5" x 4'1.5" |
| Store Room | 9'1.5" x 4'9" |
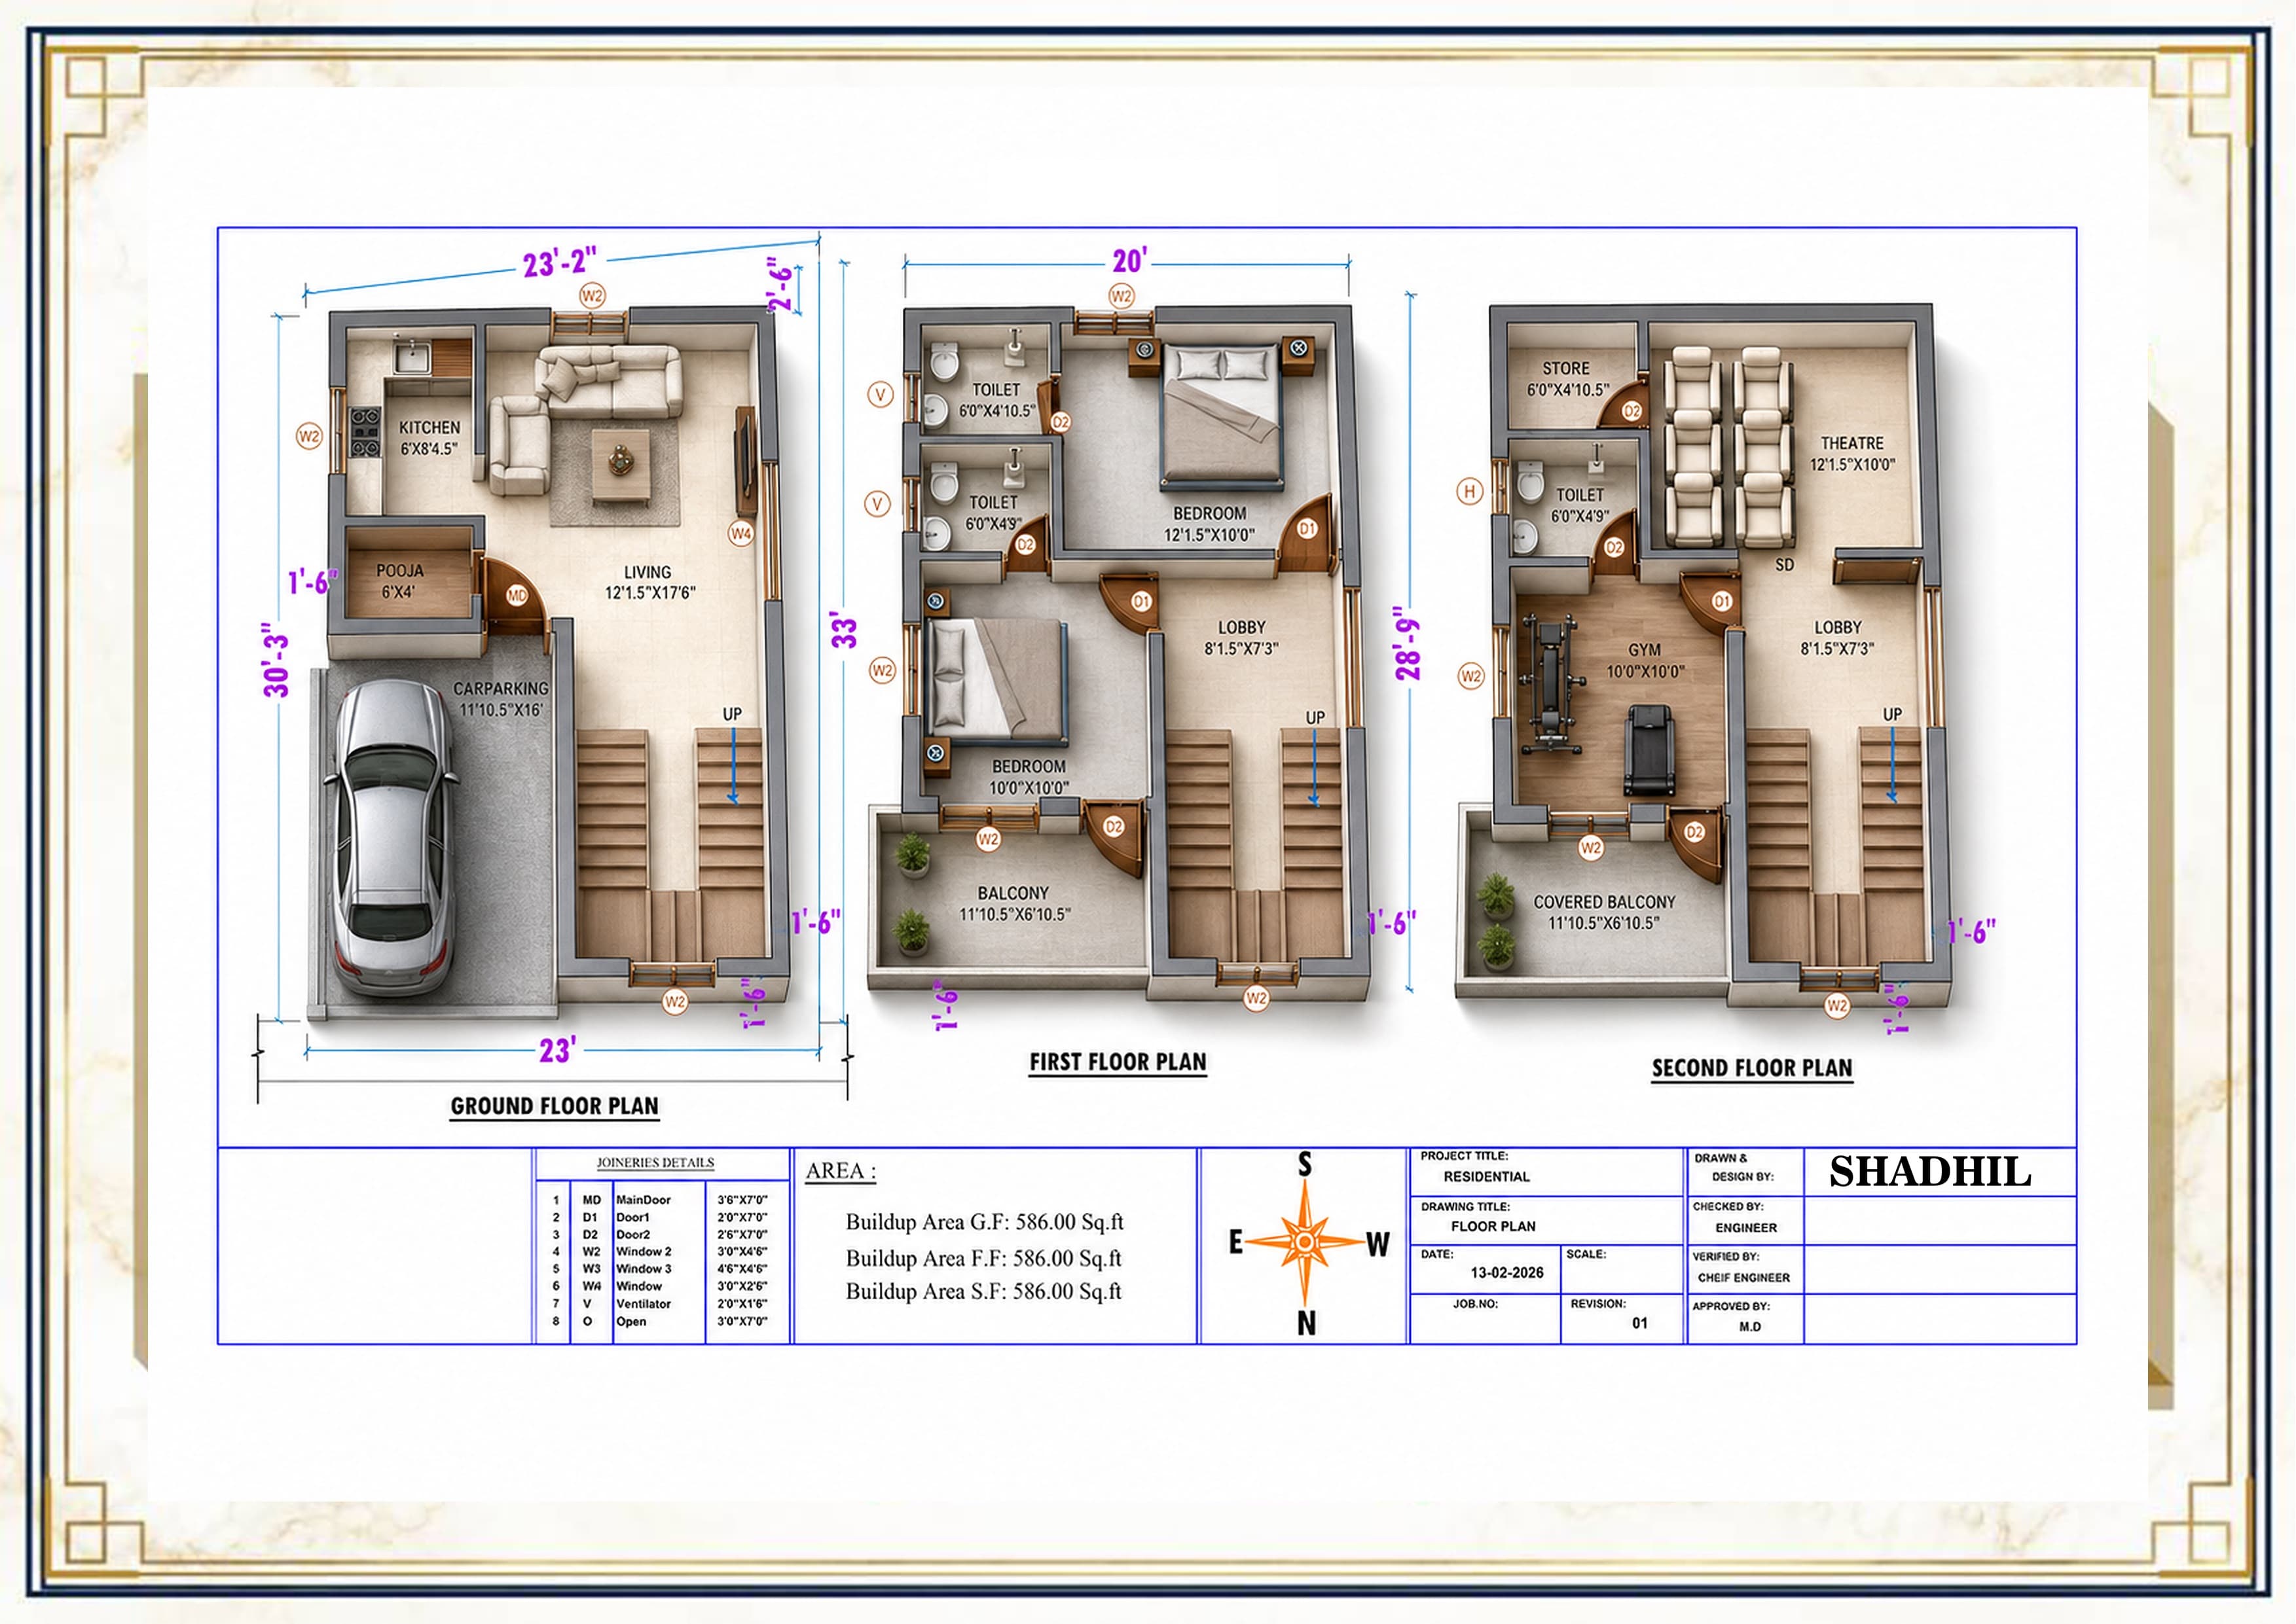
| Home Theatre | 17'1.5" x 17'9" |
| Gym | 17'1.5" x 19'3" |
| Covered Balcony | 17'10.5" x 10'9" |
| Lobby | 9'1.5" x 11'7" |
| Toilet | 9'1.5" x 4'9" |
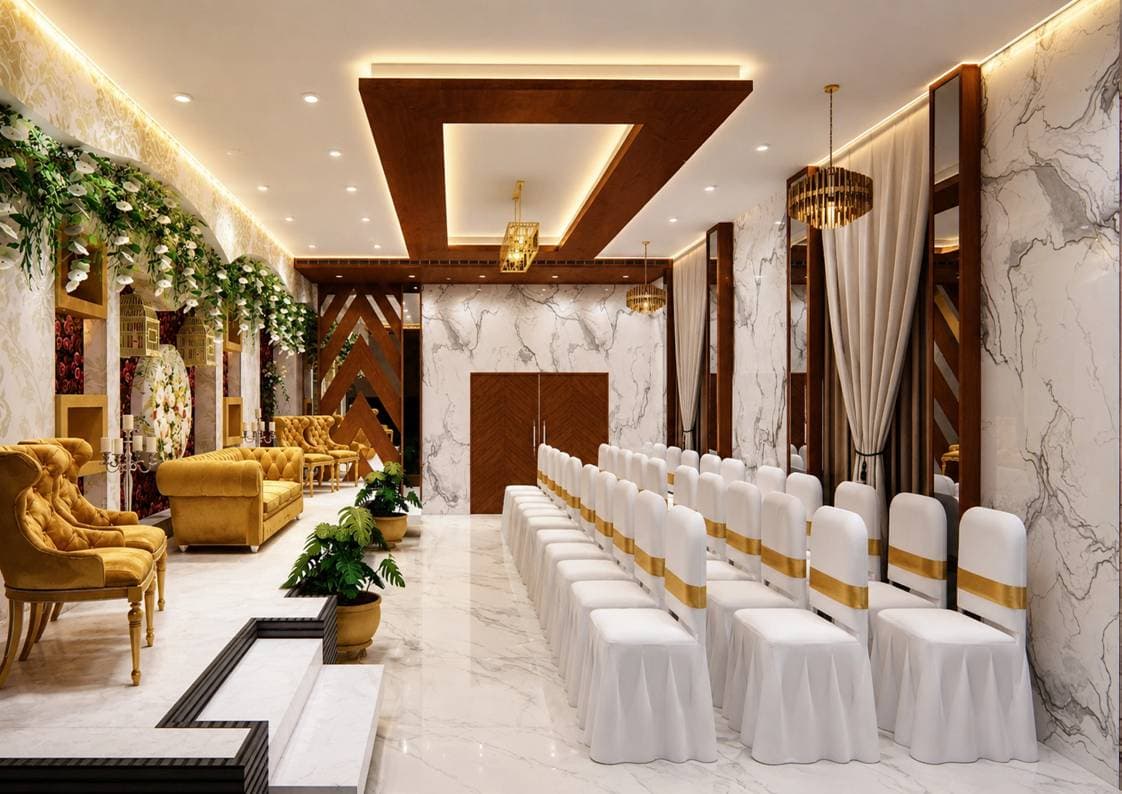
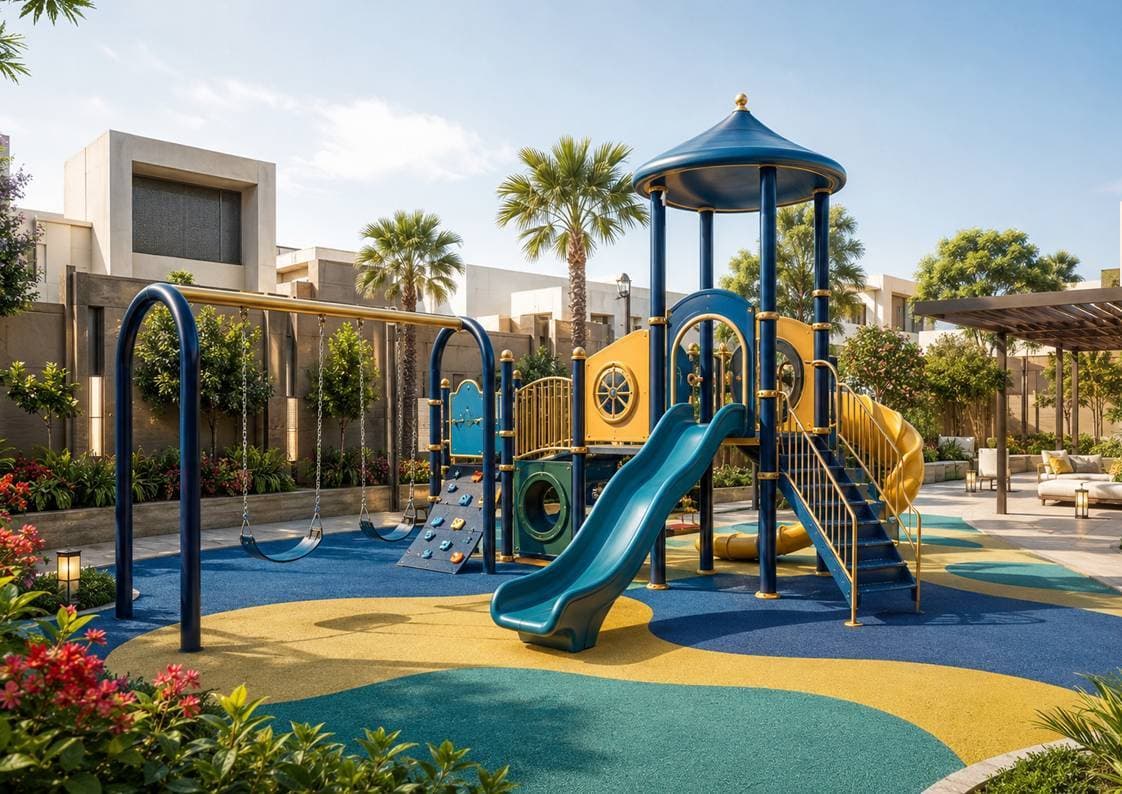
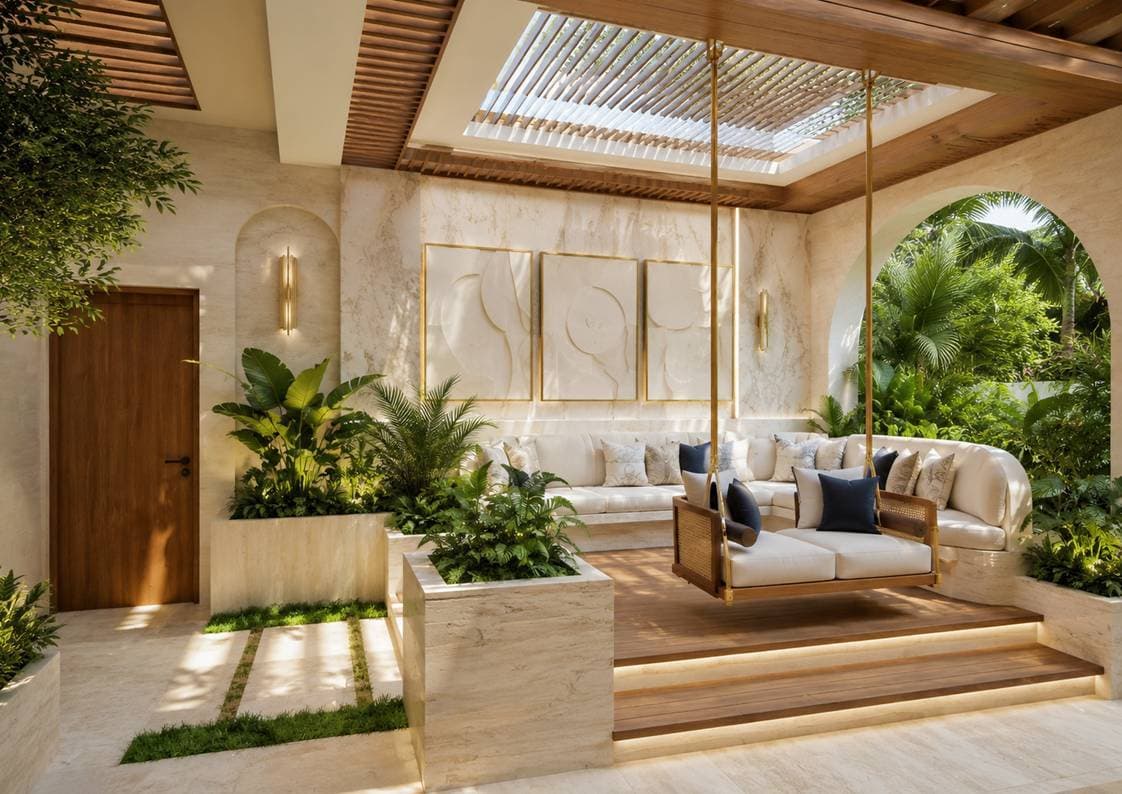
14 community features

What each 3 to 5 BHK villa is designed around.
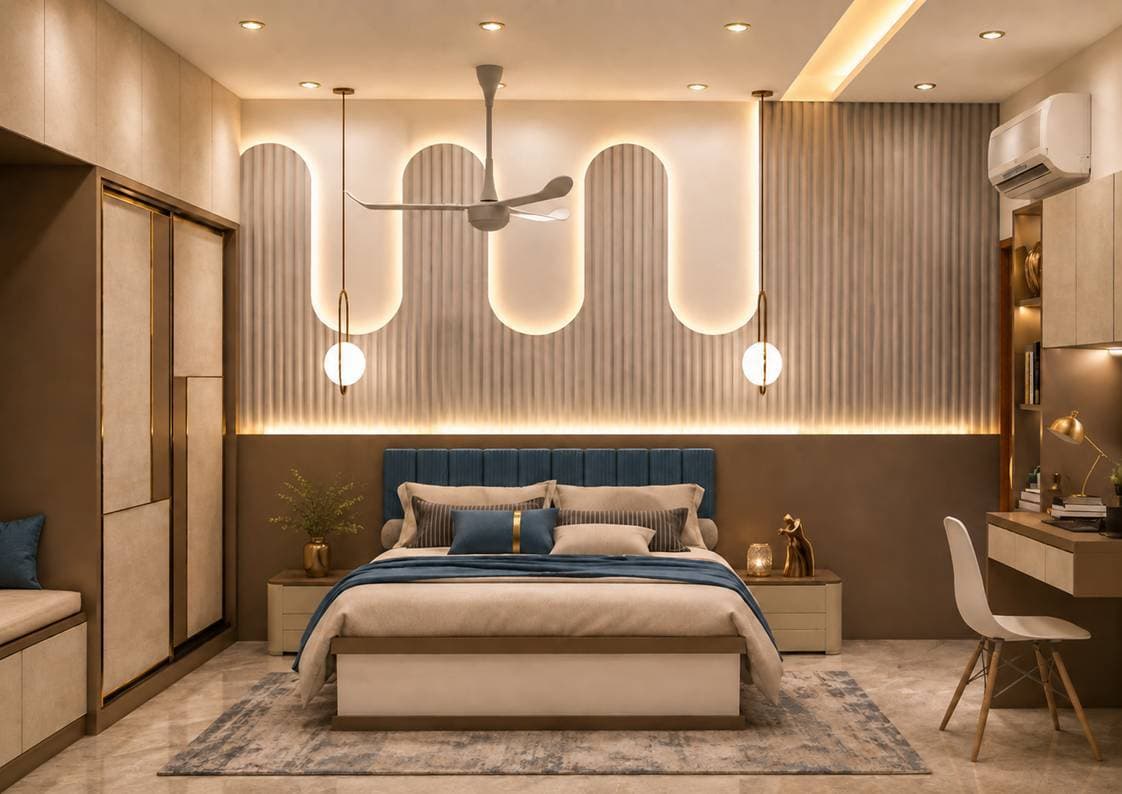
Spacious Bedrooms
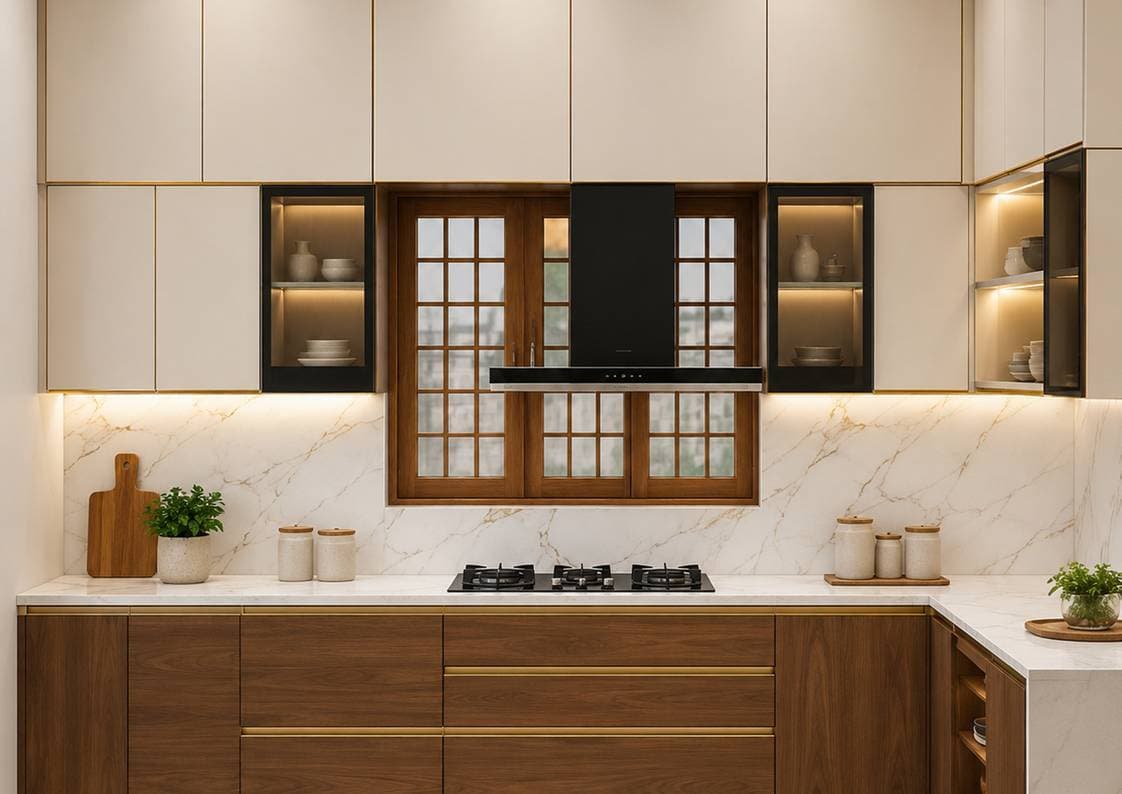
Modular Kitchen
Covered Balcony
Private Gym
Private Theatre
Complete Peace of Mind for Your Family
24/7 security surveillance
Gated entry & exit
Visitor management system
Safe environment for families
Trained security personnel
CCTV Camera Surveillance
Structure
RCC Framed Structure with Bricks masonry and Plastering
Foundation
Pile Foundation Pile Cap
Flooring
2'x2' Vitrified Tiles
Doors
Teak Wood framed door for main door and all door size is 8'x3' heights
Windows
UPVC Windows
Kitchen
Granite Platform SS Sink size 2" x 16" x 9"
Toilets
Common: 1 IWC + 1 wash basin + 1 wall mixer tap. Attached: 1 EWC + 1 wall mixer tap. Wall finished with tiles up to 7' height.
Electrical
Finolex Wire, Wonder Switches, AC Points in Bed Rooms, Chimney Points in Kitchen, Two Way Control Switch for Light and Fan
Plumbing
CPVC Concealed Plumbing lines for hot and cold water
Painting
Inner wall finished with Brilla Wall Care Putty Premium Emulsion. Each Bedroom and Hall: one wall finished Royal Play Designs. Outer wall finished with Apex Ultima Paints.
Staircase
Steps: Gripped Tiles. Handrailing in SS.
Lift
Lift Provision
Parking
Covered Car Parking
Materials
ISI TMT Steel Rods; Cement: Dalmia Vajram, Ultra Tech; Electrical: Finolex, L&T Wires; Standard Chamfer Bricks; Asian Paints; ISI Certified locks; Sanitary: Parryware, Metro, Waterman
Additional
Lift Provision, Solar Provision, CCTV
Launch Price
₹6,499 per sq. ft.
Final pricing, availability, and charges must be confirmed with the builder.
Registration, stamp duty, and other statutory charges are additional.
EMI figures shown by the calculator are indicative estimates for a fully disbursed loan and do not account for staged/pre-EMI disbursement schedules typical of under-construction projects; confirm actual repayment terms with your lender.
Estimated EMI
₹87,289/mo
Principal ₹97.02L · Total interest ₹1.12Cr · Total payment ₹2.09Cr
Estimate only. Assumes full loan disbursement - under-construction purchases typically use staged disbursement with lower pre-EMI payments until possession. Final rate, eligibility, and disbursement schedule are set by your lender.
CMDA approved development.
Details coming soonRERA number pending - awaiting client confirmation.
Details coming soonSite layout with plot numbers and areas.
Details coming soonFull colour brochure with floor plans, specifications, and amenities.
Mudichur, Tambaram, Chennai - S.No. 149/3B, 149/5, 149/6, 153/2, 153/3, 153/4, 154, 155/1, 159/1, 159/2, 160, Varadharajapuram Village, Kundrathur Taluk, Kancheepuram District.
Tambaram Railway Station
7 km
Tambaram Bus Terminus
7 km
Vandalur Bus Terminus (Kilambakkam)
7 km
MEPZ
9 km
Oragadam Sipcot
12 km
Sriperumbudur Sipcot
15 km
Airport
16 km
OMR
23 km
12.914832°N, 80.065323°E - Varadarajapuram, Sriperumbudur, Kanchipuram Dist., Tamil Nadu 600132